


Interior doors can help transition between different flooring materials by creating a clear visual boundary between rooms while repeating compatible colors, wood tones, or architectural details. The right door can make changes from tile to wood, stone to carpet, or one wood tone to another feel intentional rather than abrupt.
For Phoenix homes, this matters because interiors often combine several materials across kitchens, hallways, bedrooms, living areas, and offices. A well-chosen door can help connect those surfaces without requiring them to match exactly.
Why Can Flooring Transitions Feel Visually Abrupt?
Different flooring materials create natural breaks in color, texture, and pattern.
One room may use warm wood while the next uses pale tile. A hallway may transition into carpeted bedrooms. A kitchen may feature stone or porcelain beside a living area with natural wood flooring.
If the doorway between those spaces is visually weak or unrelated to both rooms, the transition can feel disconnected.
Interior house doors can provide a visual pause between materials.
The door, trim, and threshold create a defined architectural boundary that helps the eye understand where one space ends and another begins.
Should the Door Match One Flooring Material?
Not necessarily.
A door does not have to match the flooring on either side exactly.
In many cases, a better approach is to choose a wood tone or design that relates to both spaces.
For example, an interior wood door may share the warm undertone of wood flooring while also complementing the neutral tone of tile in the adjoining room.
This creates coordination without forcing an exact match.
Natural wood also varies, so trying to duplicate flooring color precisely can sometimes make the difference more noticeable.
How Can Wood Undertones Create Continuity?
Undertones are often more important than exact color.
Wood may lean warm, cool, golden, reddish, brown, or neutral.
When choosing wooden interior doors, homeowners should compare those undertones with nearby flooring.
A medium-toned door can work between a light tile floor and a darker wood floor if all three materials share compatible warmth.
The door can act as a bridge rather than matching one side.
This is especially useful in open or connected layouts where several flooring materials are visible at once.
Can Door Grain Help Connect Different Floors?
Yes.
Grain direction and scale can reinforce the relationship between rooms.
Vertical grain on a door can provide contrast between two floors with strong horizontal patterns. Horizontal grain may relate more closely to wide-plank flooring or linear tile.
The grain does not need to repeat the flooring exactly.
Instead, it can provide visual rhythm.
A calmer grain may work better when both floors are highly patterned, while a more expressive custom interior door can add interest when the surrounding surfaces are restrained.
How Should Door Color Affect the Transition?
Door color can either soften or emphasize the difference between two floors.
A similar mid-range tone can create a smoother transition. A clearly contrasting tone can define the doorway more strongly.
Both approaches can work.
A darker door between light floors may become a focal point. A lighter door between darker surfaces can help the opening feel more open.
The choice should depend on the architecture and the desired level of contrast.
Interior door designs should be evaluated together with walls, trim, cabinetry, and flooring rather than in isolation.
What If One Room Has Tile and the Other Has Wood?
This is a common transition.
Tile and wood differ not only in color but also in texture and reflectivity.
Wood tends to feel warmer and more organic, while tile may appear smoother or more structured.
A wood door can help connect the materials by introducing natural texture at the transition.
The door does not need to match the wood floor exactly.
It can instead share similar undertones or grain character.
This allows the doorway to relate to the wood while still working with the tile.
How Can Doors Help Between Carpet and Hard Flooring?
Carpet creates a softer visual and physical surface than wood, stone, or tile.
A doorway between carpet and hard flooring naturally marks a change in room function.
Custom interior doors can reinforce that boundary.
For example, a solid bedroom door can separate carpeted private spaces from a hard-surface hallway.
The door design can repeat the trim or wood character used in the hallway while still fitting the quieter atmosphere of the bedroom.
This creates a clear transition without making the two spaces feel unrelated.
Should the Threshold Coordinate With the Door?
Yes.
The threshold or flooring transition strip is small, but it can influence how polished the doorway feels.
It should coordinate with the floor materials, door, and trim.
A transition that sharply conflicts with the door can draw unnecessary attention.
The goal is for the threshold to support the connection rather than become the focal point.
The exact material and placement should also account for differences in floor height.
How Do Custom Interior Doors Help in Open Floor Plans?
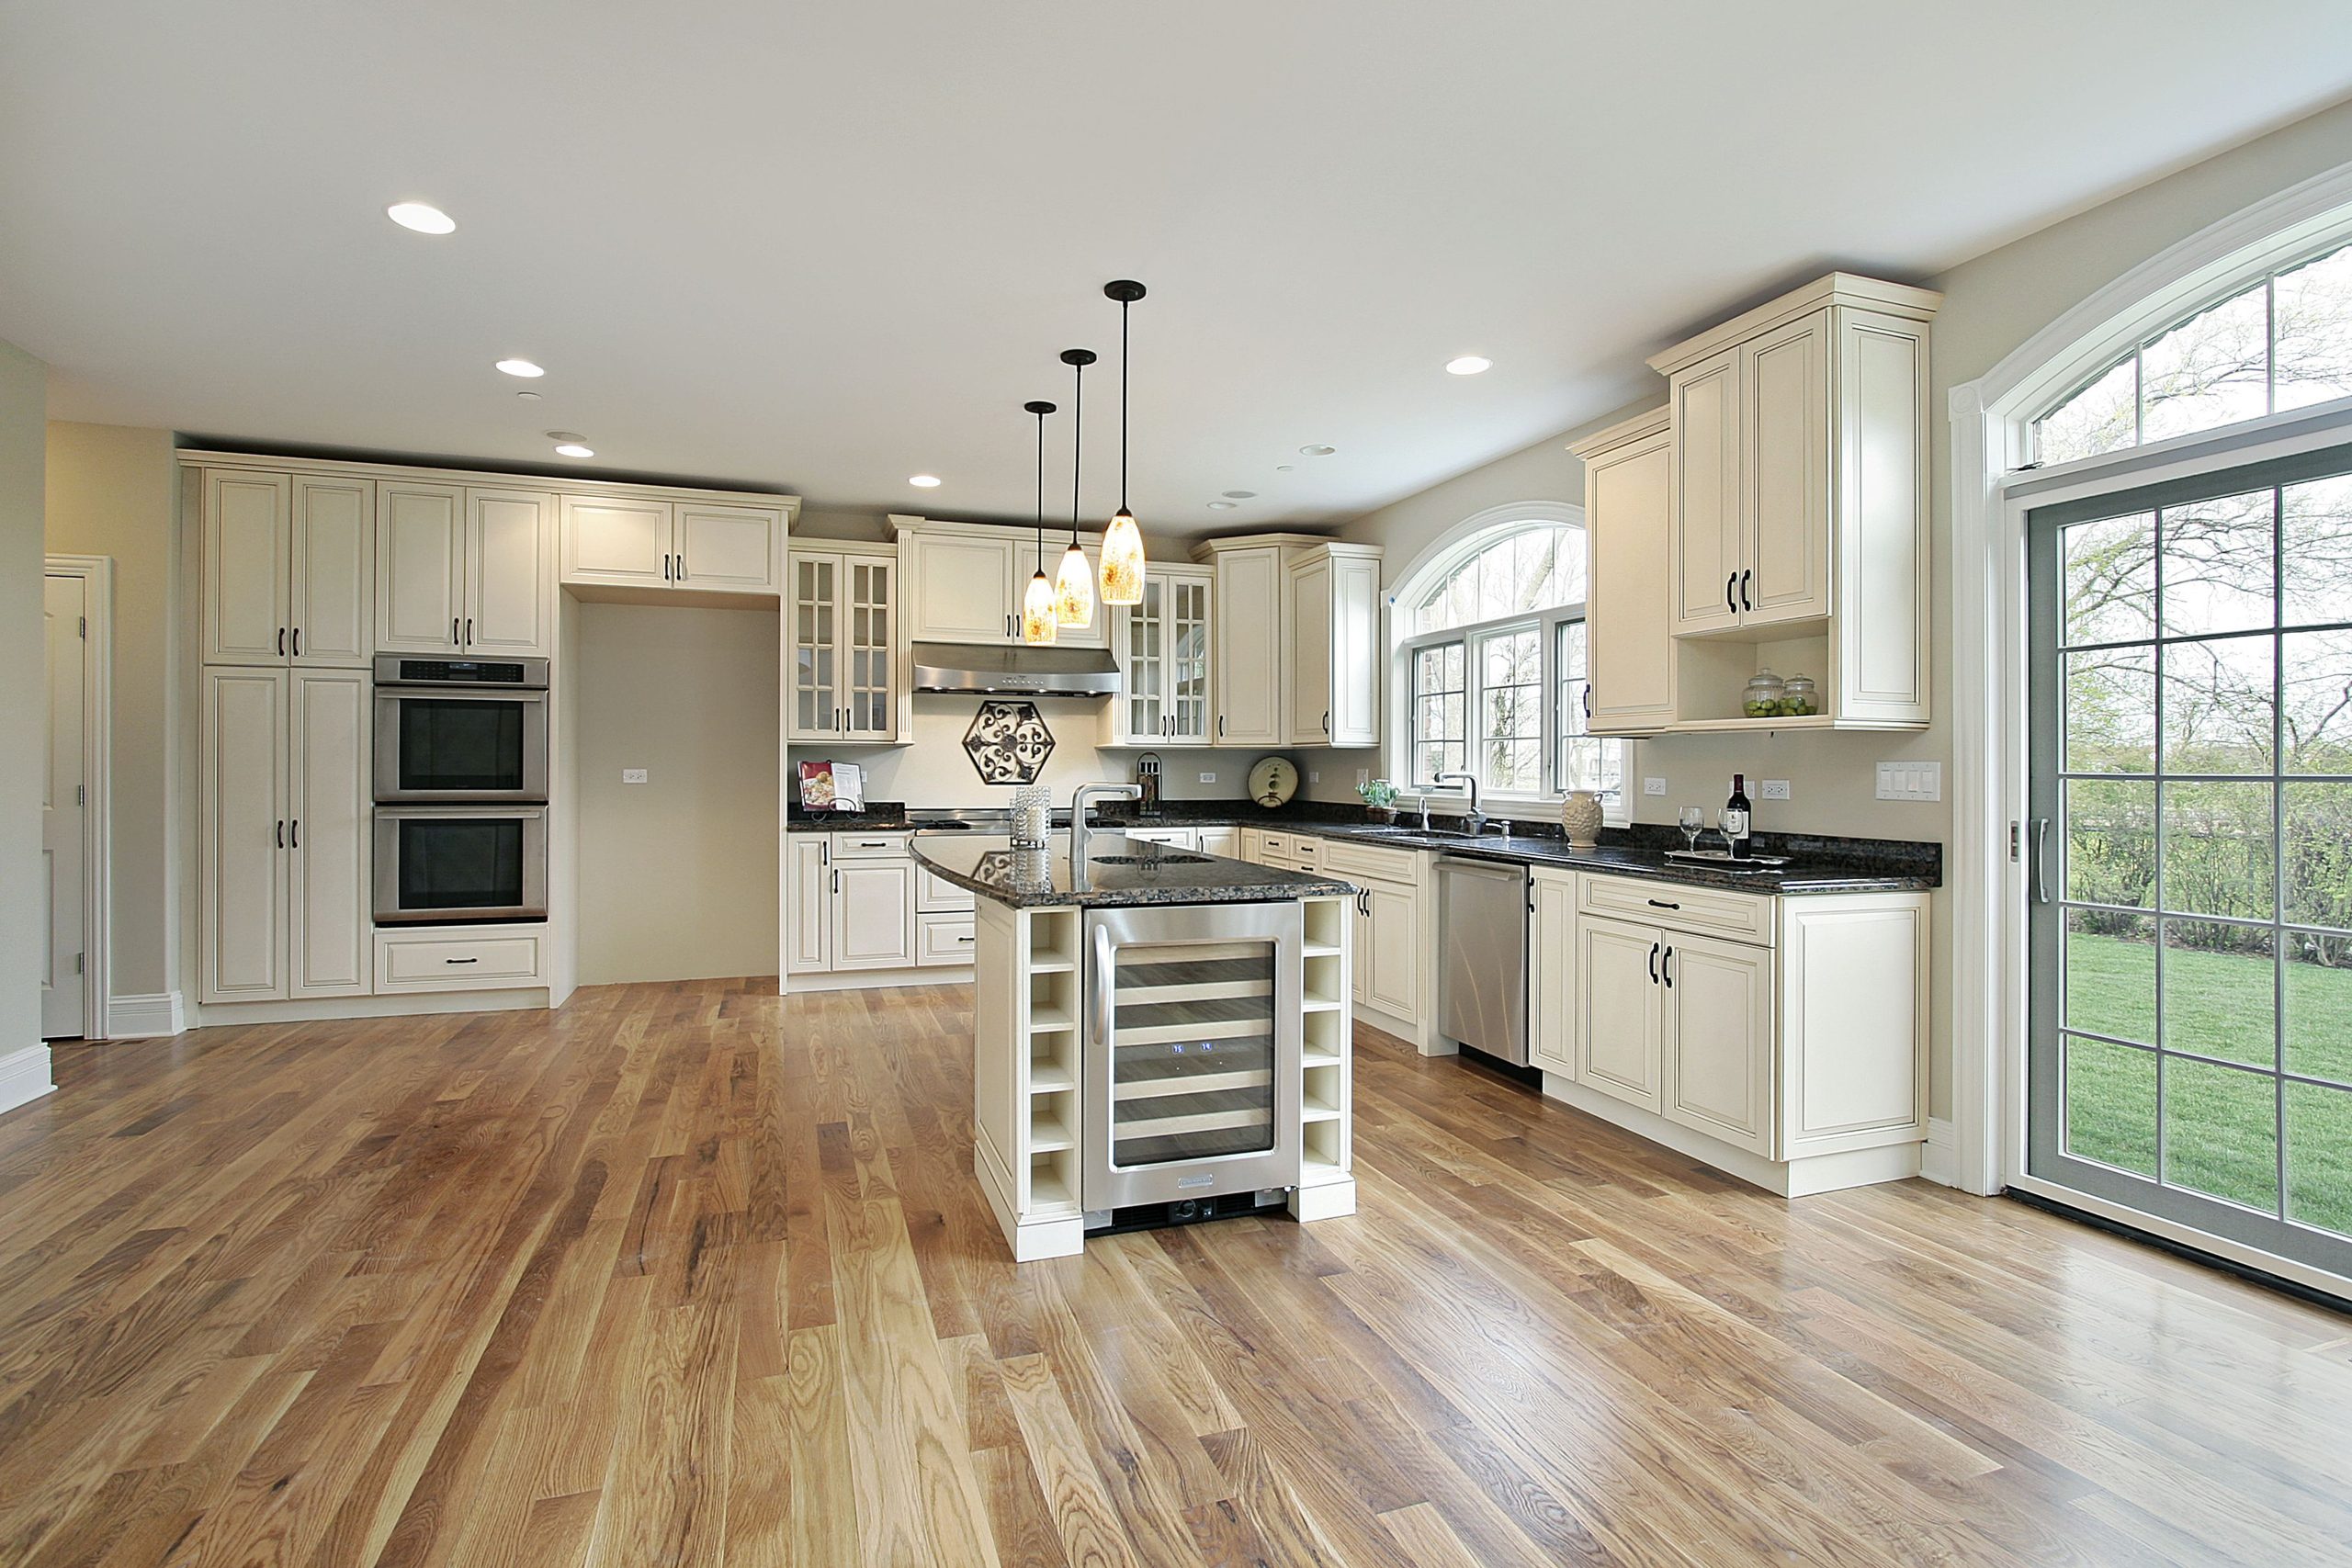
Open layouts often reveal several flooring materials from one viewpoint.
A dining area may use wood, while a kitchen uses tile and a nearby office uses another surface.
Doors can create visual structure.
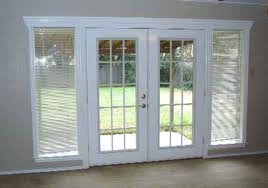
A pair of French doors, a sliding configuration, or a solid wood door can mark the transition between zones while maintaining a coordinated design language.
The door may repeat:
- Wood undertones
- Panel proportions
- Hardware
- Grain direction
- Trim profiles
This helps connect the spaces even when the floors differ.
Can Glass Doors Work Between Different Flooring Materials?
Yes.
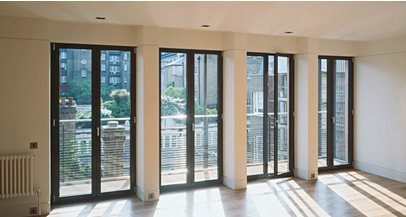
Glass allows the flooring transition to remain visible while still defining the doorway.
This can work well between:
- Kitchens and dining rooms
- Offices and hallways
- Libraries and living spaces
- Interior courtyards and adjacent rooms
The wood or metal frame around the glass becomes especially important.
It can provide the material connection that helps bridge the different floors.
How Should Trim Be Used?
Trim can reinforce the doorway as an intentional transition point.
If the door is natural wood, the casing may match the door or remain closer to the wall and baseboards.
Both approaches can work.
Matching the casing to the door creates a stronger framed opening.
Using quieter trim allows the door itself to provide the contrast.
The decision should reflect how prominent the doorway needs to be.
What If the Floors Already Have Strong Patterns?
If both rooms have bold flooring, the door should usually remain more restrained.
Highly figured wood, complex panels, and strong floor patterns can compete with one another.
A simpler door can create visual relief.
This might include:
- Broad wood panels
- Straight grain
- Minimal divisions
- Simple hardware
The door helps organize the transition instead of adding another layer of detail.
How Can Phoenix Homeowners Create a More Unified Interior?
Phoenix homes often use a mix of tile, stone, wood, and carpet across different rooms.
A coordinated door plan can help connect these materials.
Homeowners should compare:
- Flooring undertones
- Door wood tone
- Grain character
- Trim
- Wall color
- Cabinetry
- Hardware
- Natural light
It is useful to view samples in the actual rooms because lighting can change how materials relate to one another.
Companies such as Anasazi Architectural Door create interior wood doors that can be designed around the proportions, materials, and architectural character of individual homes.
The strongest flooring transitions do not require every surface to match. A well-designed interior door can provide enough visual structure to connect different materials while allowing each room to retain its own identity.
 SOLED ADEPPS