




A galvanized finish and an engineered steel frame solve different problems: galvanizing helps protect steel from corrosion, while structural design addresses wind and other loads. For a carport in Texas, buyers should evaluate both, using the exact site, the structure’s open or enclosed configuration, and its intended use as the starting point.
Galvanized and cold-formed describe different things
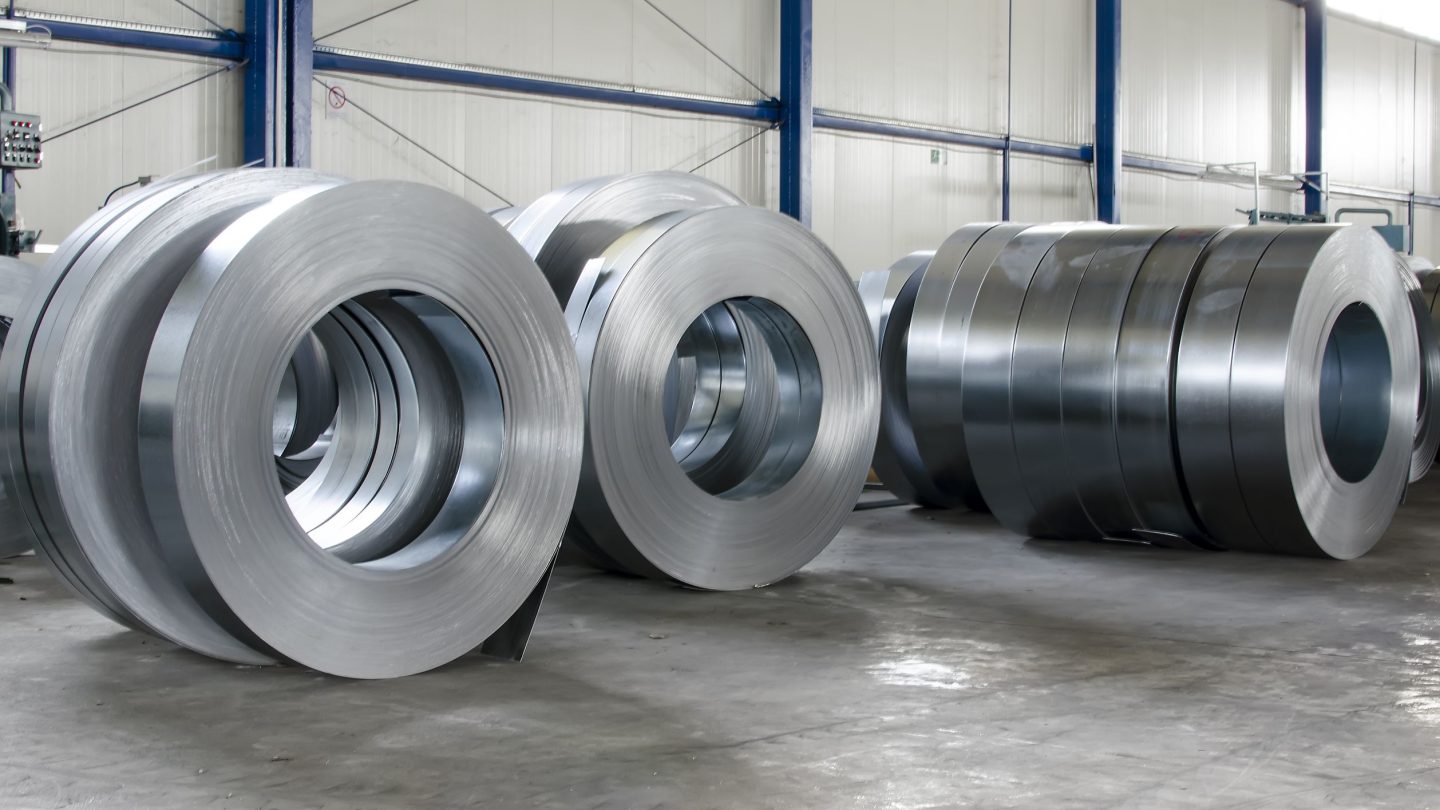
“Galvanized” describes a zinc coating applied to steel for corrosion protection. “Cold-formed” describes how steel members are shaped at room temperature, often into light-gauge sections used in building frames. A carport could use cold-formed members with a galvanized coating, so the terms are not competing design choices.
The coating does not establish how much wind a carport can withstand. Likewise, a structurally engineered frame does not by itself answer how its steel and fasteners will perform in a particular environment. Buyers comparing products should ask about both the structural design basis and the coating specifications for the actual components.
The word galvanized can also describe different products and processes. Sheet panels may be coated during continuous manufacturing, while fabricated steel can be hot-dip galvanized after fabrication. These are not interchangeable descriptions. Ask which components receive which coating and what standard or coating designation applies.
What does galvanizing contribute?
Zinc protects steel by creating a barrier between the steel and corrosive elements. With hot-dip galvanizing, zinc can also provide sacrificial protection: if a small area is damaged, surrounding zinc may corrode preferentially and help protect exposed steel. The performance depends on factors such as coating thickness and atmospheric conditions, so “galvanized” should not be treated as a guarantee of a fixed service life.
Texas projects can face a range of environments, from inland conditions to humid coastal air and salt exposure. A carport near the Gulf may experience more corrosive exposure than one farther inland. That makes it useful to identify the site conditions before comparing finishes. A coating suitable for one location may not be the right selection for another.
Ask whether the coating information applies to the frame, roof panels, trim, hardware, and connection components—not just one visible surface. Also ask how cut or drilled areas are treated, how components should be handled during erection, and what inspection or maintenance the manufacturer recommends. Those details can help buyers understand the actual protection provided without relying on a broad label.
People researching a Galvanized steel carport Texas may also want to compare the specified coating with the site’s exposure and the frame design. Buyers searching galvanized steel carport Florida or steel carports Florida face a similar distinction: climate and local design requirements still need to be considered for the particular property. Florida product approvals and code requirements are separate questions from a product’s coating description.
Why does the exact Texas location matter for wind design?
Texas does not have one wind requirement that applies uniformly to every property. Wind design depends on the structure’s location and project characteristics. TDI says required wind speed must be determined for each structure based on its location. Its windstorm program applies in designated catastrophe areas, including specified coastal counties and part of Harris County; the exact boundary should be checked for the parcel.
Some property owners may need to consider TDI windstorm certification in addition to local permitting, especially when seeking coverage through TWIA. TDI also says that, beginning April 1, 2026, WPI-1 applications must use the 2024 International Residential Code or 2024 International Building Code. Confirm the applicable requirements with the relevant local building department and TDI before ordering or construction.
A site-specific wind check matters for any building, but especially for an open-sided cover. A carport has a roof but lacks some of the walls that enclose a garage. The wind can act on the roof and frame differently depending on the structure’s geometry, openings, orientation, and surrounding exposure. Changing an open carport into a partly enclosed storage area may alter the assumptions used in its design.
That is why a wind rating or product description should be tied to documented conditions. Ask what location and design criteria were used, what the rating covers, and whether it applies to the proposed dimensions, roof shape, and number of sides. A general statement such as “built for high winds” does not reveal the design assumptions behind the claim.
How should buyers compare carport structures?
Start with the intended use. A cover for a passenger vehicle may need different clearances and access than one intended for a boat, RV, tractor, or work truck. Think through vehicle height, maneuvering space, side access, drainage, and whether equipment needs protection from wind-driven rain. The structure should be evaluated based on how it will function at the property.
Next, compare structural systems and the documents supplied with them. Cold-formed members may be appropriate for certain building designs, while other applications may use a different framing approach. The right choice depends on the building dimensions, design criteria, and project requirements—not the name of the framing type alone.
When comparing steel carports in Florida or Texas, ask each supplier to identify:
- The frame type and member information included in the proposal.
- The site-specific wind criteria used in the design.
- The structure’s intended open or enclosed configuration.
- The roof and wall materials, if any, and their coating details.
- The connection, anchorage, and foundation assumptions.
- The drawings, calculations, or product documentation included.
- Any items that must be provided or reviewed by others.
A useful comparison checks whether proposals cover the same design assumptions and scope. A low price for a basic cover cannot be compared fairly with a package that includes different dimensions, documentation, or components. Ask each supplier to put the included items and exclusions in writing.
Why do anchoring and foundations deserve attention?
A steel frame transfers loads through its connections and anchorage into the foundation and ground. A carport can have well-protected steel and still be unsuitable if its anchorage or foundation assumptions do not fit the property. The building design and site preparation need to be coordinated.
Before ordering, determine what foundation information is required and who is responsible for it. Local soil, drainage, existing pavement, and the proposed foundation type can affect the project. A surface that looks level may not provide the needed support or anchorage. The installer or design professional should confirm the site conditions and requirements rather than relying on a generic foundation detail.
Also consider drainage around the structure. Roof runoff should not create standing water around supports or direct water toward a neighboring property or building. In areas subject to flooding or storm surge, site elevation and local flood requirements may also affect planning. Those concerns are separate from the steel coating and wind design, but they influence whether the finished structure suits the property.
What should buyers confirm before ordering?
A practical pre-order checklist can help prevent mismatches between the site and the proposed package:
- Identify the property location. Confirm the parcel and local permitting jurisdiction; check whether it falls within a TDI designated catastrophe area.
- Describe the use. State what the cover will protect and whether it will remain open or include walls or screens.
- Set the dimensions. Confirm the width, length, height, roof shape, and vehicle clearances.
- Verify the wind design basis. Ask which site-specific design criteria were used and what conditions the design assumes.
- Clarify coating details. Identify which components are galvanized, the process or specification, and what maintenance guidance applies.
- Review connections and anchorage. Ask what foundation assumptions the drawings use and what site details need confirmation.
- Check local requirements. Ask the building department about permits and any required drawings, engineering, inspections, or product approvals.
- Coordinate the work sequence. If windstorm inspection or certification may apply, find out what needs to be inspected and when.
These questions apply to homeowners, ranchers, contractors, and businesses. A rancher sheltering equipment may prioritize clearance and access; a homeowner protecting an RV may need to account for height, wind exposure, and maneuvering room. The same product label can lead to different project questions depending on the location and use.
How should corrosion protection and wind design be weighed?
Treat them as parallel parts of the decision. Corrosion protection concerns the steel’s exposure and coating details. Wind design concerns the structure’s site-specific loads, configuration, connections, and anchorage. One cannot substitute for the other.
A good proposal explains what design assumptions it uses, what products and coatings are included, and what remains for local review. Buyers can then ask targeted questions instead of choosing based on a single descriptor such as galvanized, cold-formed, or wind-rated. If a proposed carport may later gain walls, a different roof, or other attachments, raise that possibility before finalizing the design.
North Star Steel Buildings’ focus includes custom steel building design and project guidance. The same buyer questions—site, use, dimensions, wind criteria, coating scope, and documentation—can help clarify a proposed project, whatever structure type is under consideration.
About North Star Steel Buildings
Based in Loma Rica, California, North Star Steel Buildings focuses on custom steel building design and project guidance for buyers in Texas and other service areas. No separate professional license, engineering credential, or accreditation is verified in the available business information. Contact North Star Steel Buildings at 530-812-5746, or Find their office on Google Maps.
 Alexander Martin